

Listing Courtesy of: NTREIS / Listed By: Alicia Lanier, Coldwell Banker Realty - Contact: 214-453-1850
924 McCoy Drive Irving, TX 75062
Active (47 Days)
$469,000 (USD)
OPEN HOUSE TIMES
-
OPENSat, Oct 2412:30 pm - 2:30 pm

Description
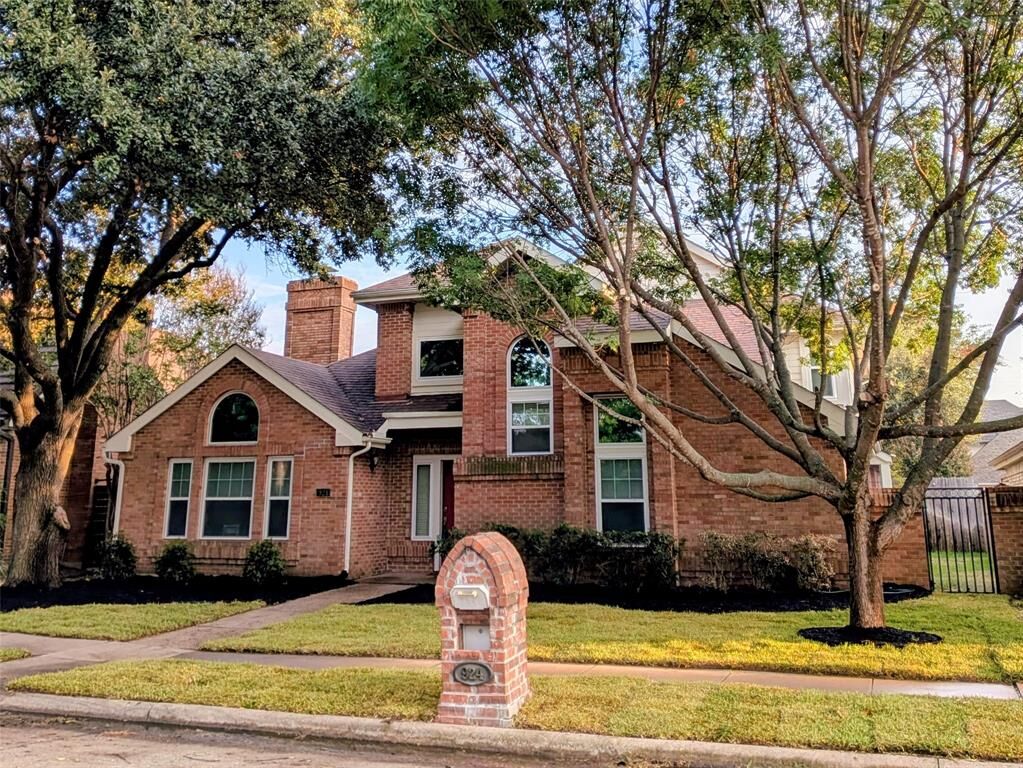
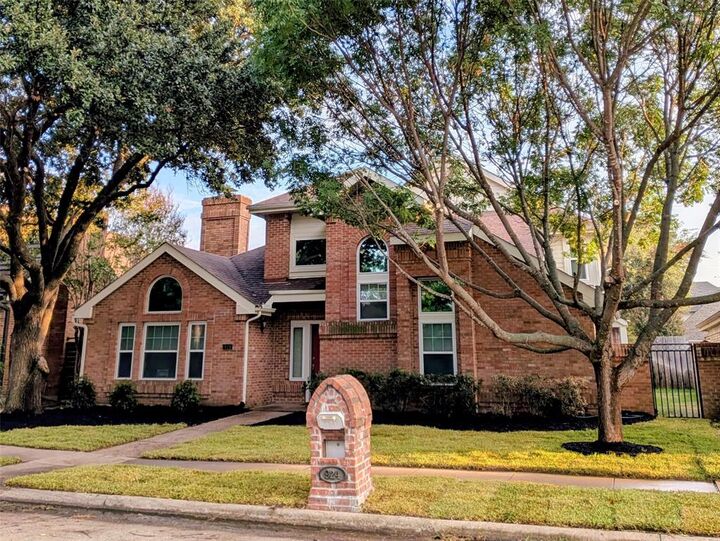
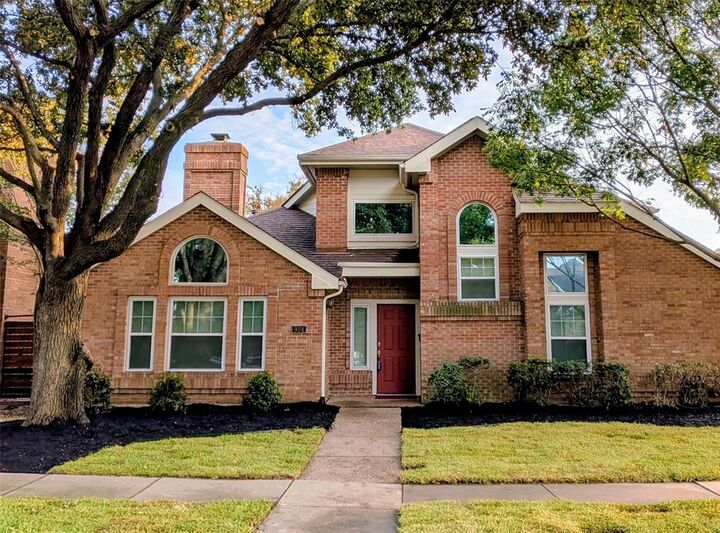
Enjoy an improved price plus a refreshed front yard with low-maintenance foundation shrubs, newly laid Saint Augustine sod, high-quality mulch and tree pruning for this 2-story home in a quiet neighborhood. Be sure to check out the numerous attractive updates and amenities, including new rear door, new water heater, new wood-like flooring downstairs, freshly painted interior, upgraded electrical panel to support EV charger. For energy efficiency and cost savings, there are two new AC units, solar film on the rounded windows, plus double-hung triple-pane Energy Star windows. This home showcases prestigious architectural features like soaring ceilings, skylights, rounded windows. Well-appointed kitchen and breakfast area provides granite countertops and breakfast bar, stainless steel appliances and sink; lots of built-ins and workspace. Ground floor has primary bedroom suite, two walk-in closets, ensuite bath has a separate shower and jetted garden tub. Also on ground floor are an office now used as piano studio plus a family room, each featuring a gas log fireplace; and there's a large living and dining combination with adjacent wet bar for great entertaining. Split bedroom plan offers privacy and upstairs are two bedrooms plus full bath; there's also a loft workspace featuring built-ins overlooking the living-dining room. For outdoor living there is a large, tree-shaded rear yard with flagstone patio area and privacy fence plus a side yard with access from kitchen and primary suite. You'll love this quiet tree-lined neighborhood with quick access to Hwys 114, 183, 161. This home is only minutes from two nationally recognized golf courses and clubs, two colleges, K-12 private and public schools, city parks and trails, Irving Arts Center and Las Colinas Urban Center. Annual HOA dues are only $400.
MLS #:
21375517
21375517
Lot Size
6,882 SQFT
6,882 SQFT
Type
Single-Family Home
Single-Family Home
Year Built
1987
1987
Style
Traditional
Traditional
School District
Irving Isd
Irving Isd
County
Dallas County
Dallas County
Listed By
Alicia Lanier, Coldwell Banker Realty, Contact: 214-453-1850
Source
NTREIS
Last checked Oct 22 2026 at 2:35 AM GMT+0000
NTREIS
Last checked Oct 22 2026 at 2:35 AM GMT+0000
Bathroom Details
- Full Bathrooms: 2
- Half Bathroom: 1
Interior Features
- High Speed Internet Available
- Decorative Lighting
- Wet Bar
- Loft
- Disposal
- Dishwasher
- Gas Water Heater
- Plumbed for Gas In Kitchen
- Refrigerator
- Microwave
- Windows: Skylights(s)
- Windows: Window Coverings
- Gas Cooktop
- Laundry: Full Size W/D Area
- Vented Exhaust Fan
- Windows: Bay Window(s)
- Gas Oven
- Laundry: Utility Room
- Eat-In Kitchen
- Kitchen Island
- Chandelier
- Built-In Features
- Cathedral Ceiling(s)
Subdivision
- Village At Macarthur Commons Rep
Lot Information
- Subdivision
- Interior Lot
- Landscaped
- Lrg. Backyard Grass
- Few Trees
- Sprinkler System
- Level
Property Features
- Fireplace: 2
- Fireplace: Brick
- Fireplace: Gas Logs
- Fireplace: Family Room
- Foundation: Slab
Heating and Cooling
- Zoned
- Central
- Natural Gas
- Central Air
- Electric
- Ceiling Fan(s)
- Multi Units
Homeowners Association Information
- Dues: $400
Flooring
- Luxury Vinyl Plank
- Tile
Exterior Features
- Roof: Composition
- Roof: Shingle
Utility Information
- Utilities: City Sewer, City Water, Sidewalk, Curbs, Alley, Individual Water Meter, Individual Gas Meter, Electricity Connected, Natural Gas Available
School Information
- Elementary School: Farine
Garage
- Garage
Parking
- Garage Door Opener
- Garage
- Garage Faces Rear
- Alley Access
- Driveway
- Kitchen Level
- Electric Vehicle Charging Station(s)
- Garage Double Door
Stories
- 2
Living Area
- 2,388 sqft
Listing Price History
Date
Event
Price
% Change
$ (+/-)
Oct 01, 2026
Price Changed
$469,000
-2%
-$10,000
Sep 04, 2026
Listed
$479,000
-
-
Additional Information: Dallas | 214-453-1850
Location
Disclaimer: Copyright 2026 North Texas Real Estate Information System (NTREIS). All rights reserved. This information is deemed reliable, but not guaranteed. The information being provided is for consumers’ personal, non-commercial use and may not be used for any purpose other than to identify prospective properties consumers may be interested in purchasing. Data last updated 10/21/26 19:35


