

Listing Courtesy of: NTREIS / Listed By: Afshan "Affi" Moosa, Coldwell Banker Realty - Contact: 214-724-0632
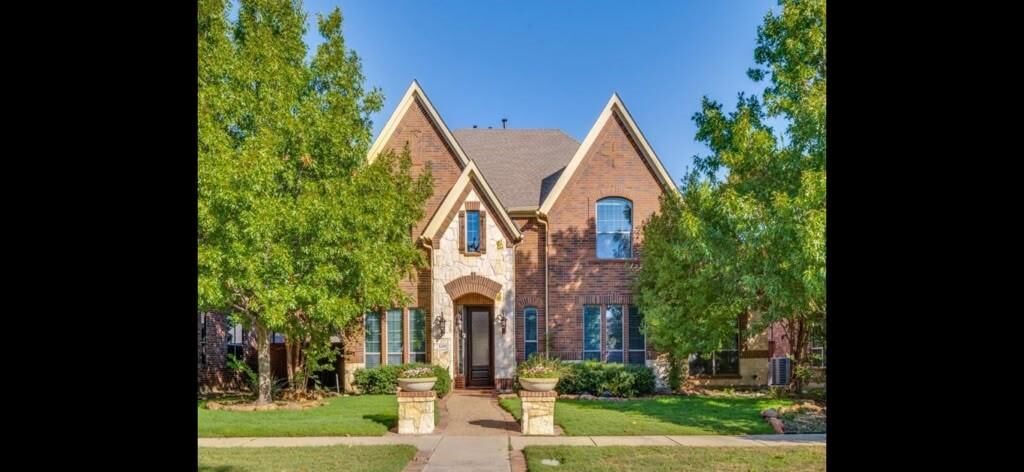
3250 Woodbine Trail Frisco, TX 75034
Active (76 Days)
$3,900 (USD)

Description
MLS #:
21385518
21385518
Lot Size
8,015 SQFT
8,015 SQFT
Type
Rental
Rental
Year Built
2008
2008
School District
Frisco Isd
Frisco Isd
County
Denton County
Denton County
Listed By
Afshan "Affi" Moosa, Coldwell Banker Realty, Contact: 214-724-0632
Source
NTREIS
Last checked Sep 15 2026 at 8:00 AM GMT+0000
NTREIS
Last checked Sep 15 2026 at 8:00 AM GMT+0000
Bathroom Details
- Full Bathrooms: 3
- Half Bathroom: 1
Interior Features
- Cable Tv Available
- High Speed Internet Available
- Decorative Lighting
- Sound System Wiring
- Flat Screen Wiring
- Disposal
- Dishwasher
- Double Oven
- Gas Water Heater
- Plumbed for Gas In Kitchen
- Gas Range
- Windows: Window Coverings
- Vaulted Ceiling(s)
- Laundry: Electric Dryer Hookup
- Laundry: Full Size W/D Area
- Laundry: Washer Hookup
- Gas Oven
Subdivision
- Village Lakes Ph 1
Lot Information
- Subdivision
- Interior Lot
- Landscaped
- Few Trees
- Sprinkler System
Property Features
- Fireplace: 1
- Fireplace: Gas Starter
- Fireplace: Gas Logs
- Fireplace: Living Room
- Foundation: Slab
Heating and Cooling
- Heat Pump
- Zoned
- Central
- Natural Gas
- Central Air
- Electric
- Ceiling Fan(s)
Homeowners Association Information
- Dues: $250
Flooring
- Carpet
- Ceramic Tile
- Wood
Exterior Features
- Roof: Composition
Utility Information
- Utilities: City Sewer, City Water, Alley
- Energy: Thermostat, Appliances, Hvac, Windows, 12 Inch+ Attic Insulation, Rain Water Catchment
School Information
- Elementary School: Vaughn
Garage
- Garage
Parking
- Garage Door Opener
- Garage
Stories
- 2
Living Area
- 4,025 sqft
Additional Information: Frisco Regional | 214-724-0632
Location
Disclaimer: Copyright 2026 North Texas Real Estate Information System (NTREIS). All rights reserved. This information is deemed reliable, but not guaranteed. The information being provided is for consumers’ personal, non-commercial use and may not be used for any purpose other than to identify prospective properties consumers may be interested in purchasing. Data last updated 9/15/26 01:00


The heart of the home is the spacious open-concept family room, anchored by a fireplace and flowing effortlessly into the breakfast area and well-appointed kitchen. Granite countertops, a generous island, breakfast bar, abundant cabinetry, under-cabinet lighting, stainless steel appliances, double ovens, and a gas cooktop make this kitchen equally suited for everyday living and entertaining.
The expansive first-floor primary suite feels like a private retreat, with a sitting area, large walk-in closet, dual vanities, a jetted soaking tub, and a separate shower. Upstairs, three generously sized secondary bedrooms share an oversized game room and a fully furnished media room with furniture and equipment included, creating a move-in-ready space for movie nights, entertaining, or relaxing at home.
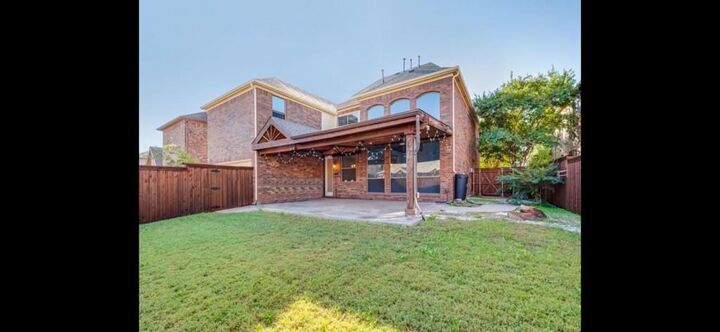
Step outside to an impressive covered patio extending across the rear of the home, enhanced by a beautiful tongue-and-groove ceiling and overlooking a spacious grassy backyard. This inviting extension of the living space is ideal for outdoor dining, entertaining, or simply unwinding.
Village Lakes offers community amenities including a pool, lake, greenbelt, park, playground, and jogging and bike trails. Enjoy a convenient Frisco location near Pearson Acres Park, H-E-B, shopping, dining, recreation, and major thoroughfares, with the home zoned to highly regarded Frisco ISD schools.